


-
-
For more information regarding the value of a property, please contact us for a free consultation.
3 Beds
3 Baths
1,673 SqFt
Key Details
Sold Price -
Property Type Other Types
Sub Type Row/Townhouse
Listing Status Sold
Purchase Type For Sale
Square Footage 1,673 sqft
Subdivision Asteria Gardens
MLS Listing ID 870052
Sold Date -
Style Main Level Entry with Lower Level(s)
Bedrooms 3
HOA Fees $372/mo
Rental Info Unrestricted
Year Built 2007
Annual Tax Amount $2,127
Tax Year 2020
Lot Size 2,613 Sqft
Acres 0.06
Property Sub-Type Row/Townhouse
Property Description
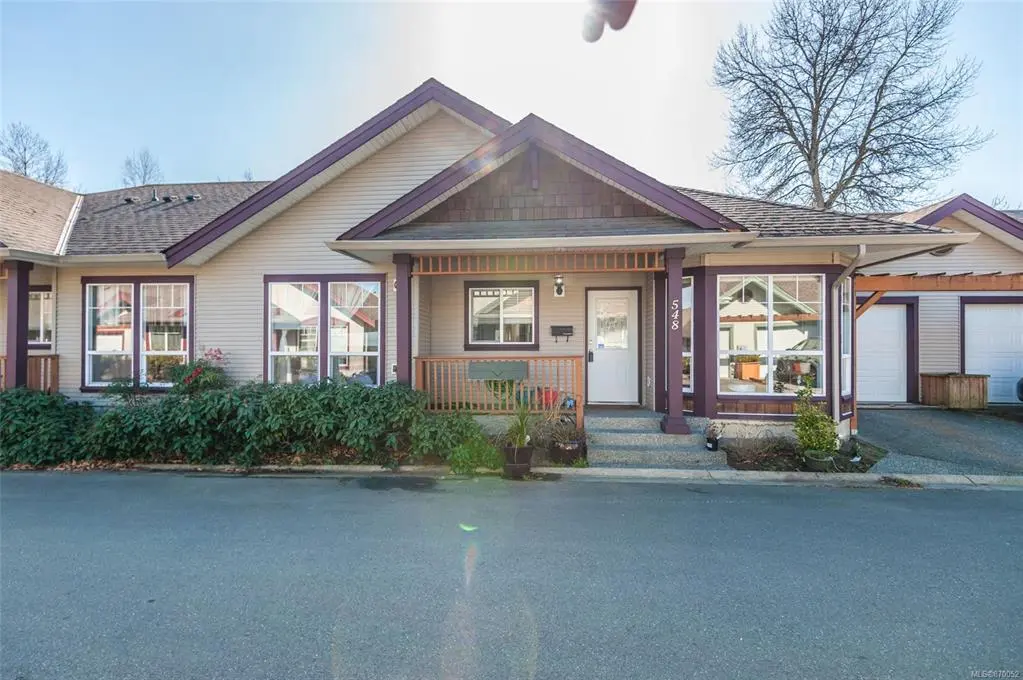
Number one on the list. Three bedrooms, three bathrooms level entry with
garage and finished basement that opens on to its own fenced and
landscaped yard. Tucked away Asteria Gardens features a quiet urban
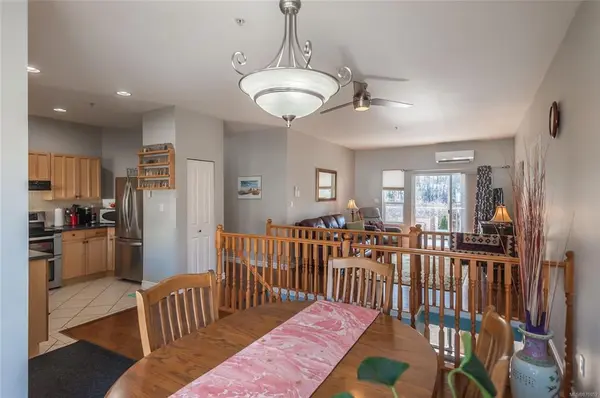
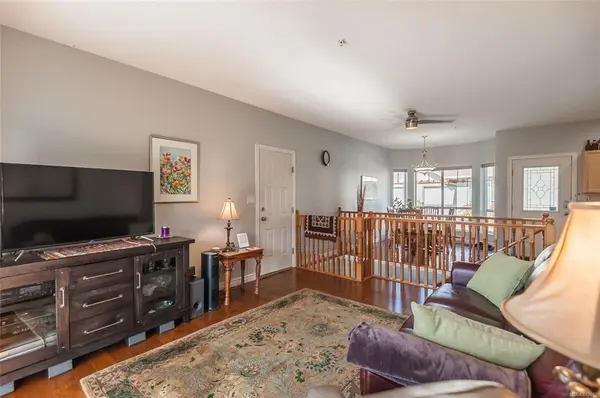
lifestyle backing onto green space. This home has had upgraded flooring -
hardwood up and laminate down. Walk - in closet in the master and ensuite.
Open floor plan with a spacious living room that opens onto a nice deck
that overlooks the garden and backyard. Lower level has a full bath with
huge bedroom, large family room that give access to a covered patio for
bbq's. Owners have upgraded the heating/cooling with an energy efficient
heat pump. Move-in ready this home shows extremely well and I know you
will be impressed. Hard to find such value these days !
Location
Province BC
County Nanaimo, City Of
Area Na Old City
Direction North
Rooms
Basement Finished
Main Level Bedrooms 2
Kitchen 1
Interior
Heating Electric, Heat Pump
Cooling Air Conditioning
Flooring Carpet, Vinyl
Window Features Vinyl Frames
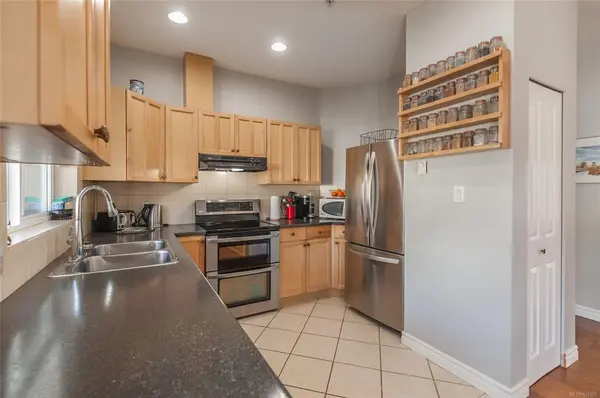
Appliance F/S/W/D
Laundry In House
Exterior
Exterior Feature Balcony/Deck, Fencing: Full, Garden
Parking Features Garage
Garage Spaces 1.0
Utilities Available Underground Utilities
View Y/N 1
View Mountain(s)
Roof Type Asphalt Shingle
Building
Lot Description Level, Rectangular Lot
Building Description Frame Wood,Insulation: Ceiling,Vinyl Siding, Main Level Entry with Lower Level(s)
Faces North
Foundation Other
Sewer Sewer Connected
Water Municipal
Architectural Style Patio Home
Additional Building None
Structure Type Frame Wood,Insulation: Ceiling,Vinyl Siding
Others
HOA Fee Include Caretaker,Garbage Removal,Maintenance Grounds,Maintenance Structure,Property Management,Recycling,Sewer,Water
Restrictions Easement/Right of Way,Restrictive Covenants
Tax ID 026-678-560
Ownership Freehold/Strata
Acceptable Financing Clear Title
Listing Terms Clear Title
Pets Allowed Birds, Caged Mammals, Cats, Dogs
Read Less Info
Want to know what your home might be worth? Contact us for a FREE valuation!

Our team is ready to help you sell your home for the highest possible price ASAP
Bought with Royal LePage Nanaimo Realty (NanIsHwyN)
Nearby Locations
"My job is to find and attract mastery-based agents to the office, protect the culture, and make sure everyone is happy! "
#2 - 3179 Barons Rd Nanaimo, British Columbia V9T5W5, CAN